

What the module calculates
Vertical line load gives the increase of the vertical stress Δσz in the ground below one or several vertical line loads on the ground surface, by the theory of elasticity. A line load is a force q per unit length that acts along a straight line of infinite length, such as a long wall, a rail, or a strip so narrow that its width does not matter. Every cross section across the line is loaded in the same way, so the stresses are those of plane strain and depend only on the horizontal distance x from the line and on the depth z:
The soil is a homogeneous, isotropic, linearly elastic half-space, and the load is flexible. The stresses of several loads add (superposition), each with its own horizontal distance x = xA − xL from the load to the point A. Δσz is the increase caused by the loads; the overburden pressure of the soil above A is not included.
What you can describe
- One to eight parallel line loads, each with its intensity q (zero or more) and its position xL along the horizontal axis of the section. No two loads stand at the same position.
- A point A at a horizontal position xA and a depth z, where the stress is worked out.
- A depth of the profile zmax, down to which the stress under A is tabulated and drawn.
The module gives Δσz at A and the part that each load contributes, the stress under A at ten depths, the lines of equal stress and the colour contours on the section, and a 3D view with the stress on an element at A. It writes out the working and prepares a PDF or Word report.
Which module for which load
- A concentrated load at a point on the ground: use Point load.
- A load that is horizontal or inclined: use Horizontal line load.
- A load with a width, such as a footing strip or a road: use Vertical strip load; for a long embankment with sloping sides, use Embankment.
- A load over a circle or a rectangle: use Circle or Rectangle; any other shape is drawn on Influence chart.
- The pressure that a line load pushes on a wall is a different quantity: see Line load in the Surcharge loads manuals.
Before you start: what you need
Have these ready from your design:
| What | Notes |
|---|---|
| The line loads q Your design loading | A force per unit length of the line, in kN/m (tf/m or kip/ft in the other unit systems). Zero or more. A strip of finite width is a job for the strip modules. |
| Their positions xL Your layout | Measured along the horizontal axis of the section, from an origin of your choice; to the left of it a position is negative. Only the distances between the loads and the point matter. No two loads at the same position. |
| The point A The place you want to know | Its horizontal position xA on the same axis, and its depth z below the ground surface. The depth must be at least 0.001 m. |
| The depth of the profile zmax How deep you want to read | The depth to which the stress under A is tabulated and drawn. At least 0.1 m. |
The module needs no soil properties: in the elastic solution the stress increase follows from the loads and the geometry alone.
Quick start in seven steps
- Open the module and choose the units
Open Vertical line load from the Stresses in a Soil Mass family. Pick SI · kN, SI · tf or US in the header; you can change it at any time.
- Enter the line loads
In Line loads fill the New line load form with the intensity q and the position xL and press + Add line load. The load goes to the table below. Press a row to change it; × takes it out.
- Place the point A
In Point A type the horizontal position xA and the depth z. You can also drag the point on the drawing.
- Set the depth of the profile
In Depth profile type zmax, or drag the dashed line on the drawing.
- Press Analyze
Press Analyze at the foot of the Model tab. The bar reads Analysed, the loads lock, and the lines of equal stress and the stress at A appear on the drawing.
- Read the answer
The Results tab gives Δσz at A, the part from each load and the stress under A at ten depths. Contours, Profile and 3D change the view.
- Take the working and the report
The Calculations tab writes out the steps with your numbers. The Report tab saves a PDF or a Word file.
The screen: views, chips and what you can drag
The layout is the one every GeoTerva module shares, described in the workspace guide. For this module the drawing has four views, chosen with the buttons above it:
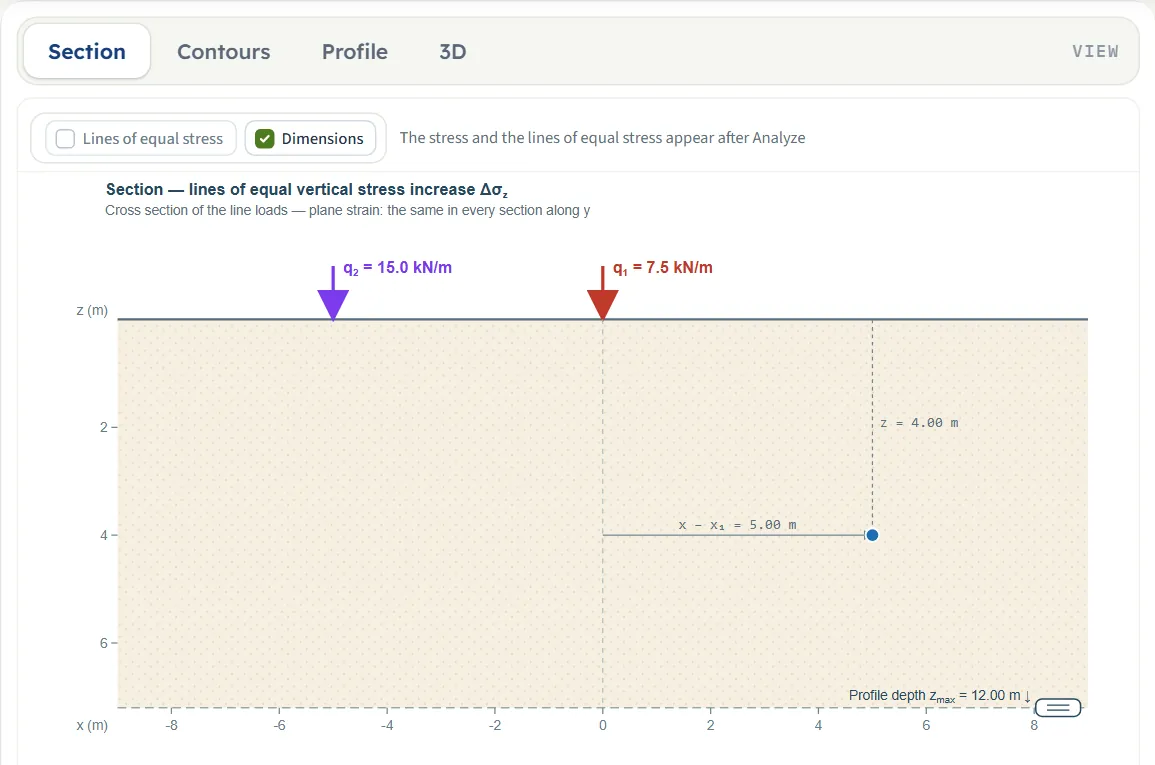
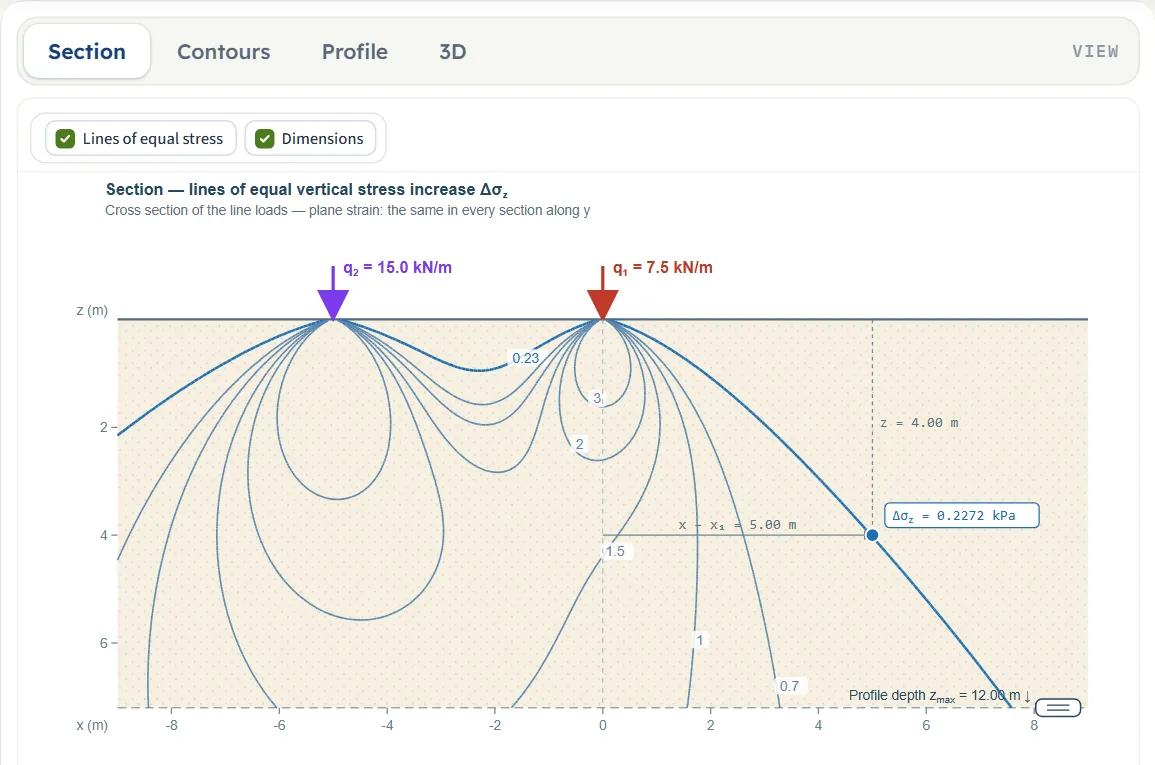
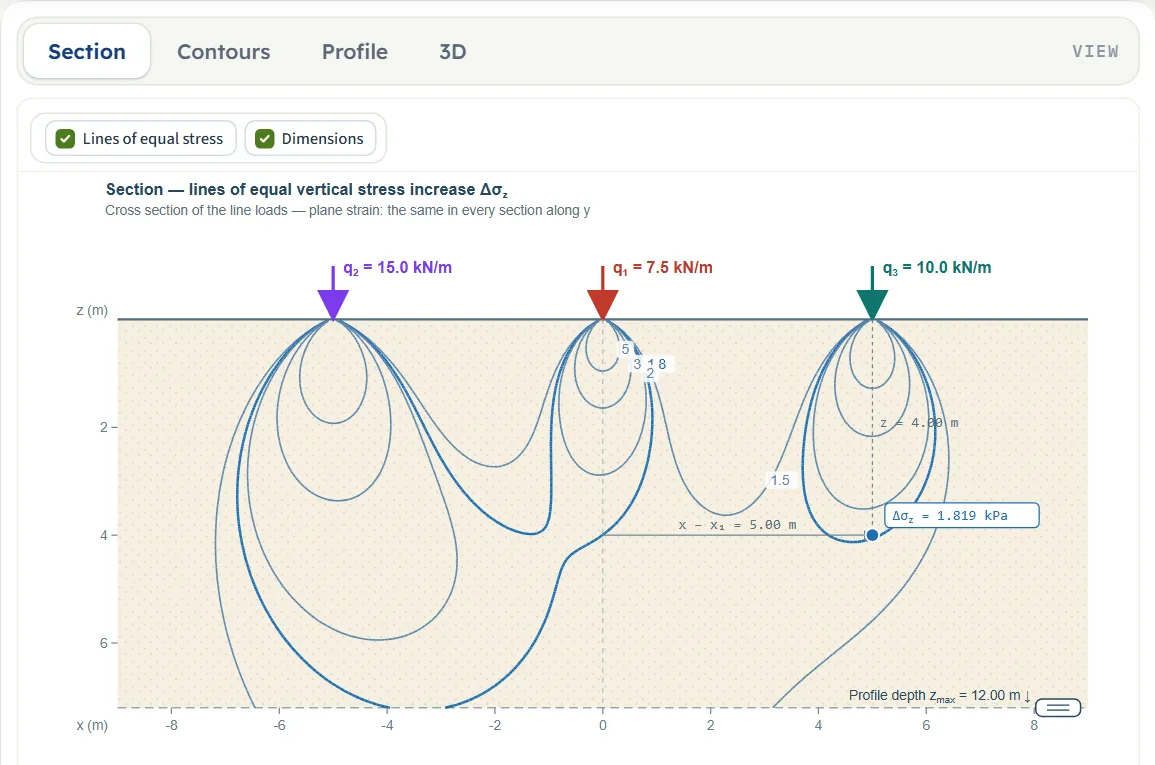
- Section is the cross section across the loads, the same in every section along the line. It shows the ground surface, each load as an arrow with its value, the point A with the dimensions x − x1 (the horizontal distance from the first load to A) and z, and the dashed line at the depth of the profile zmax. In the example the frame of the Section is only 7.2 m deep: when zmax is deeper, the dashed line sits at the bottom edge of the frame and its label still reads “Profile depth zmax = 12.00 m”; the Contours view shows the true depth. After Analyze it adds the lines of equal stress, each labelled in kPa, with the line through A drawn heavier in blue, and the value Δσz at A.
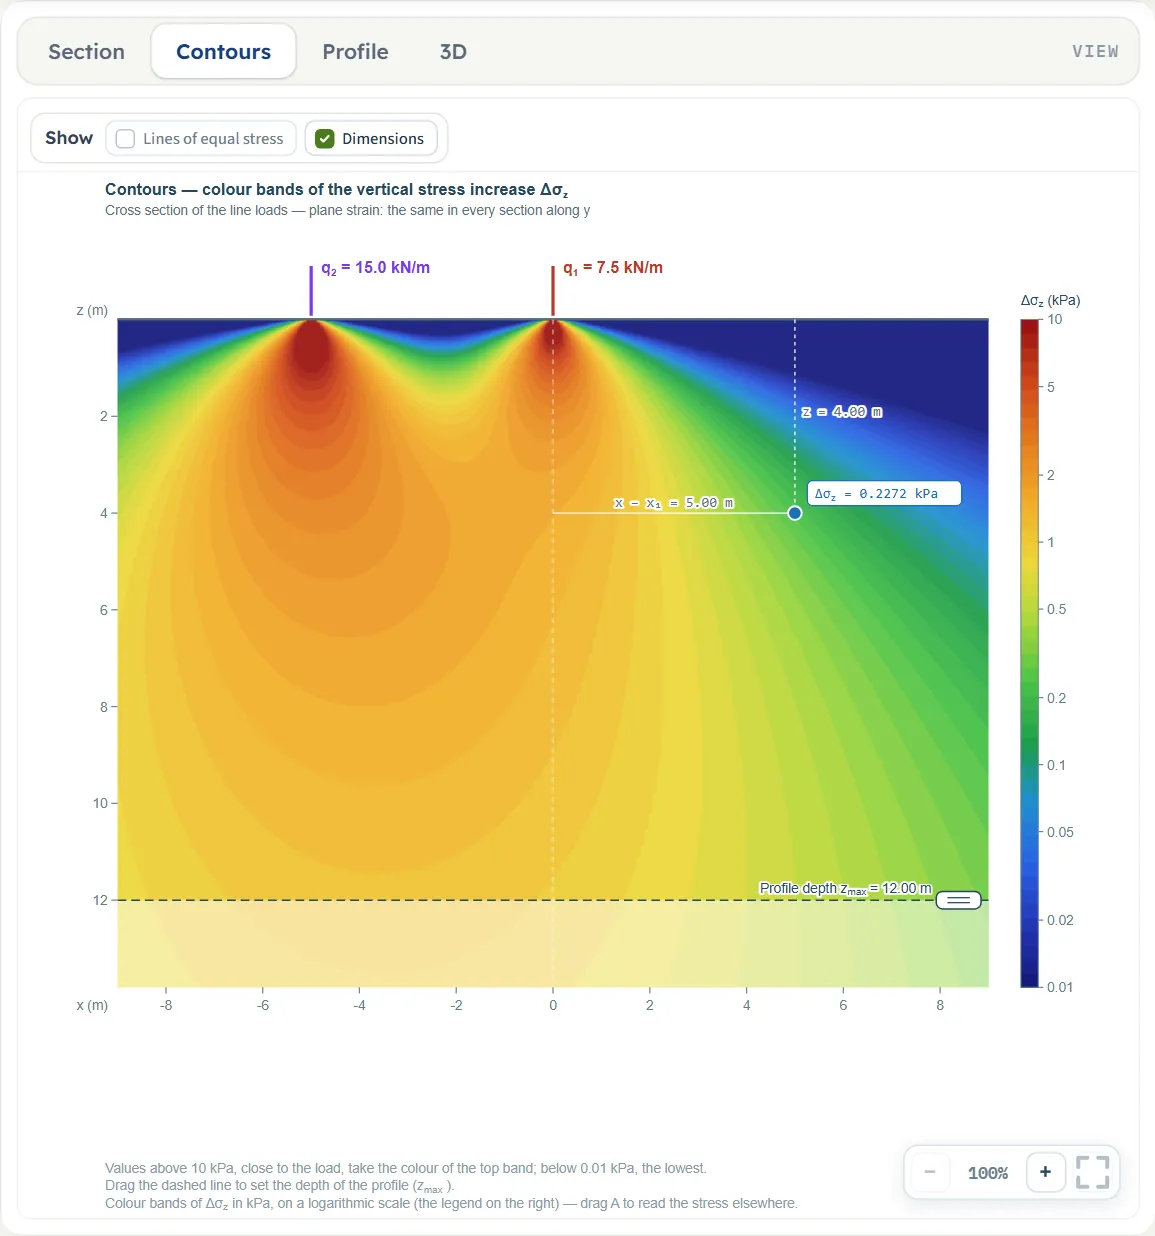
- Contours is the same section filled with colour bands of Δσz on a logarithmic scale, with a legend on the right. In the example the legend runs from 0.01 to 10 kPa. The part below the depth of the profile is drawn paler.
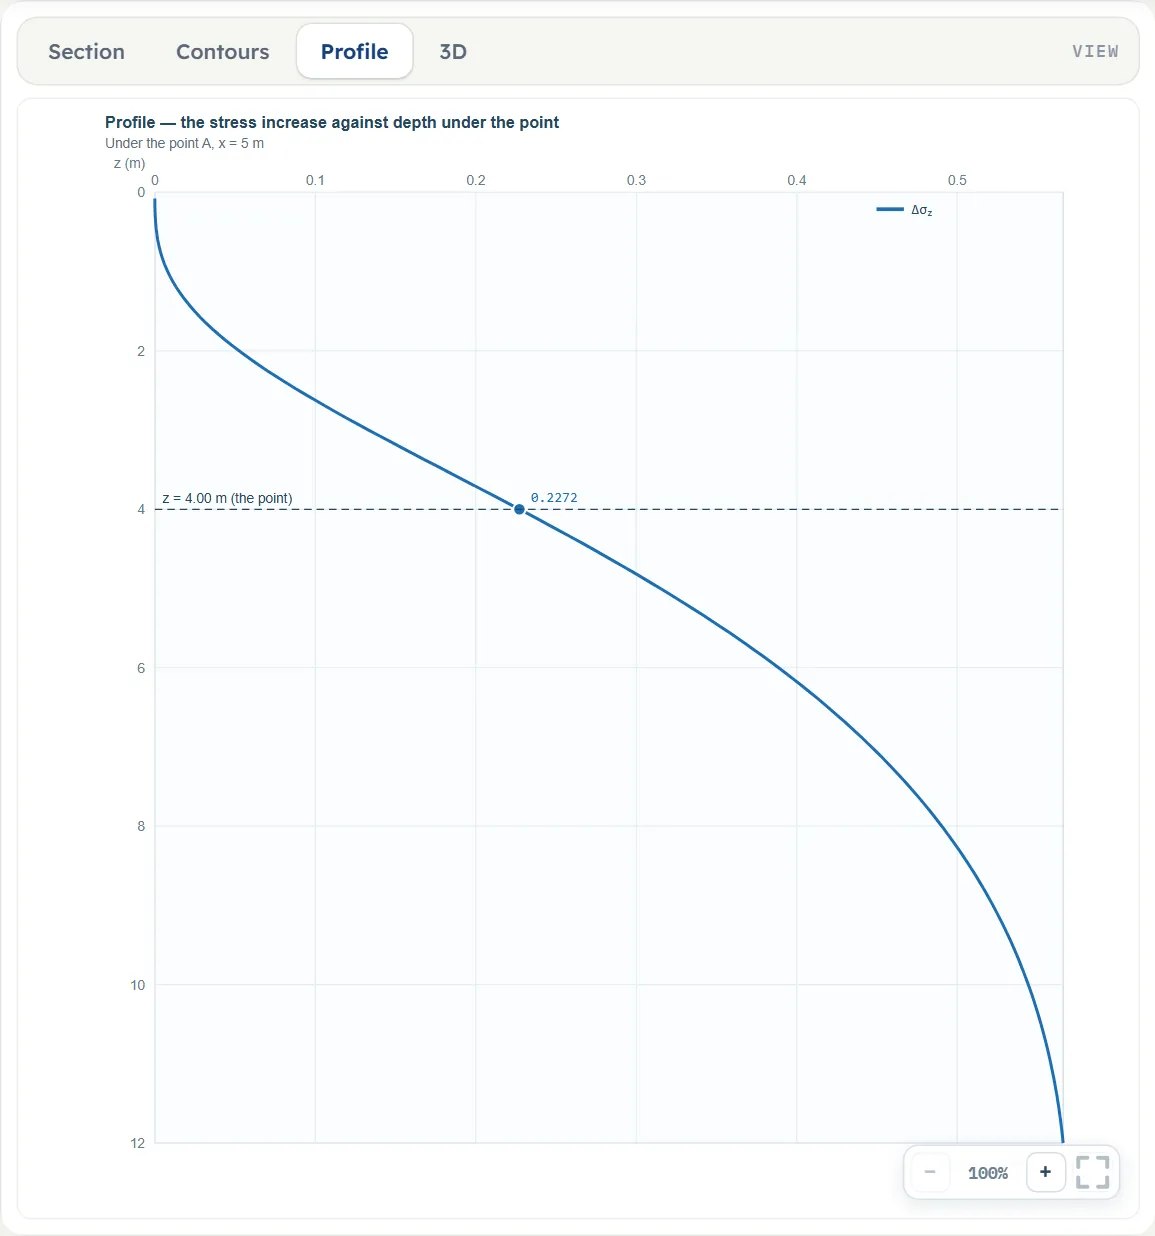
- Profile is the curve of Δσz against depth under A, down to zmax, with the depth of A marked.
- 3D is an oblique view of the ground with each line load as a row of arrows, the distances x, y and z of A, and, after Analyze, the stress arrow on a small element at A.
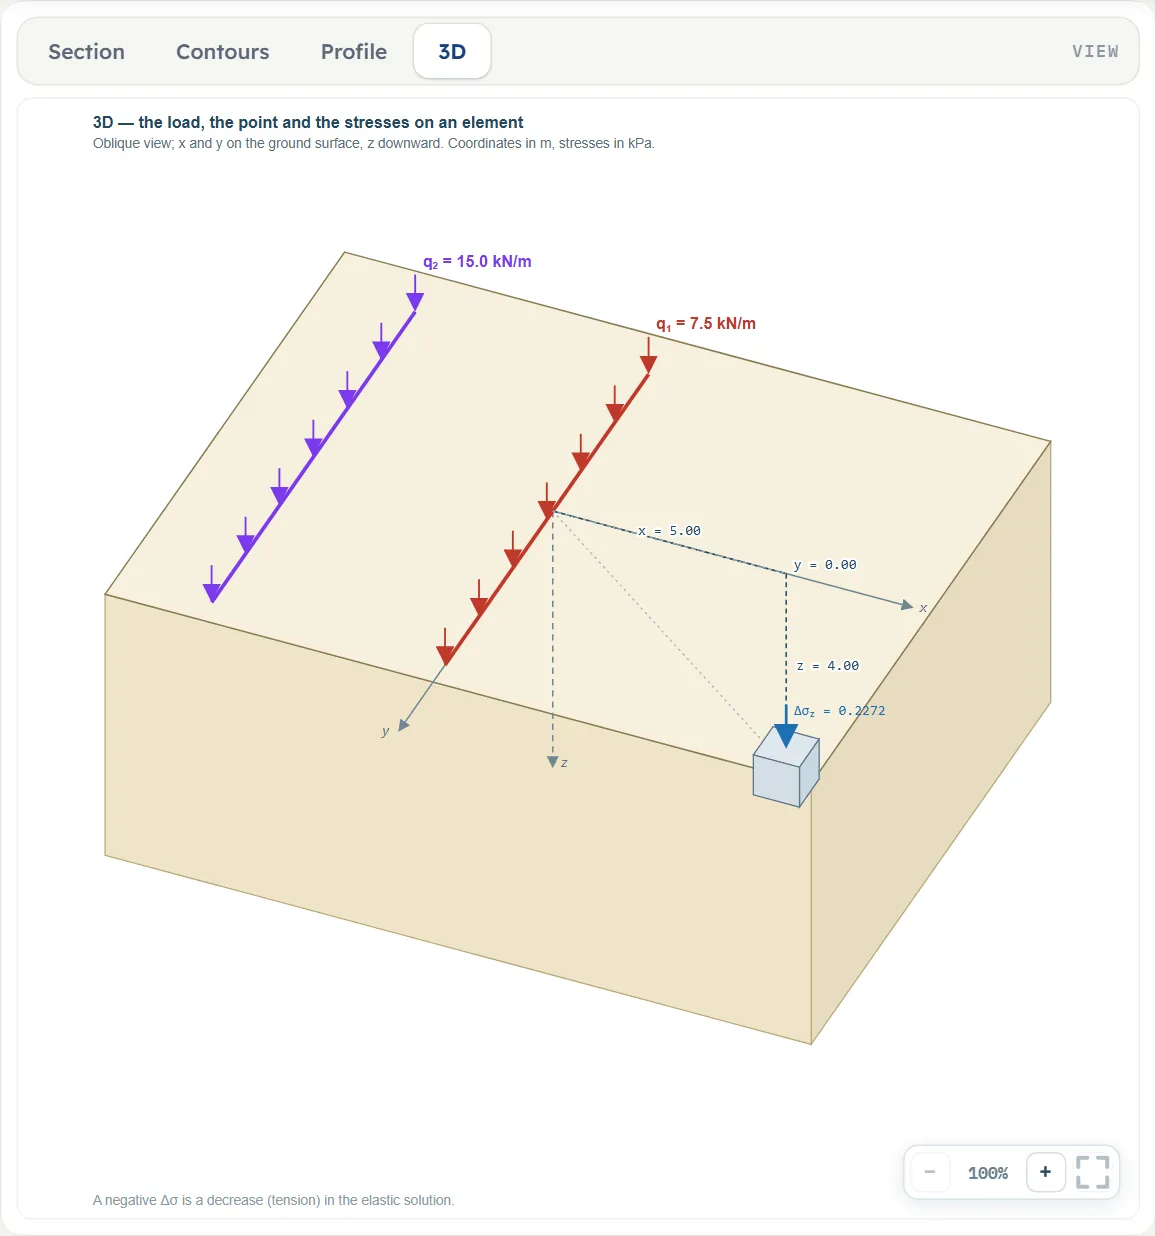
The Show chips
A bar of switches above the Section and the Contours views holds two chips, Lines of equal stress and Dimensions; on the Contours view the bar is headed Show. Dimensions is on by default. Lines of equal stress is greyed out before Analyze, with a note: on the Section view “The stress and the lines of equal stress appear after Analyze”, on the Contours view “The colour contours of the stress appear after Analyze”. After Analyze the chip is on in the Section view and off in the Contours view, where you can switch it on to draw the lines over the colours. The Profile and 3D views have no chips.

Zoom
Each view has −, a percentage and + at the lower right, and a button that fits the whole drawing in the pane. Each press of + zooms by 35 %; the range is 100 % (the whole drawing) to 800 %, and − is greyed out at 100 %. The mouse wheel zooms as well.
What you can drag
- A load (Section, Contours and 3D, before Analyze, one load or several). Drag the load on the drawing to move it along x; the position follows in steps of 0.05 m and the table of loads follows the drawing. A load cannot be pulled onto another: it stops at the last free place and a message says “Another line load already stands at this position — the value is kept as it was.” The intensity q cannot be dragged; type it.
- The point A (Section and Contours). Drag the dot; xA and z follow in steps of 0.05 m. The point stays inside the frame of the drawing, and its depth is at least 0.05 m. The point has no handle in the Profile and 3D views, and the 3D view has no handle at all after Analyze.
- The dashed line of the profile depth (Section and Contours). Drag it up or down to set zmax; by dragging it cannot be set shallower than 0.5 m (type a value to go down to 0.1 m).
Entering the model, section by section
The Model tab has four sections: Model data (names, files and quick saves, the same in every module), Line loads, Point A and Depth profile. Each opens when you click its title, and opening one closes the previous one (Model data stays); Next and Back at the foot walk you through them, and Analyze waits below the last one. The tables list every field with its symbol, the unit in each unit system and its default. Where a unit is shown twice or three times, such as m · ft, the units are those of SI · kN, SI · tf and US in turn, and equal ones are merged. Defaults are shown in SI; in US the boxes show unrounded converted values, for example 16.4042 ft for 5 m. In the example the loads read 0.513913 and 1.02783 kip/ft at 0 and −16.4042 ft, A stands at 16.4042 ft and 13.1234 ft, zmax reads 39.3701 ft, and the New line load form reads 0.685218 kip/ft and 16.4042 ft.
Model data
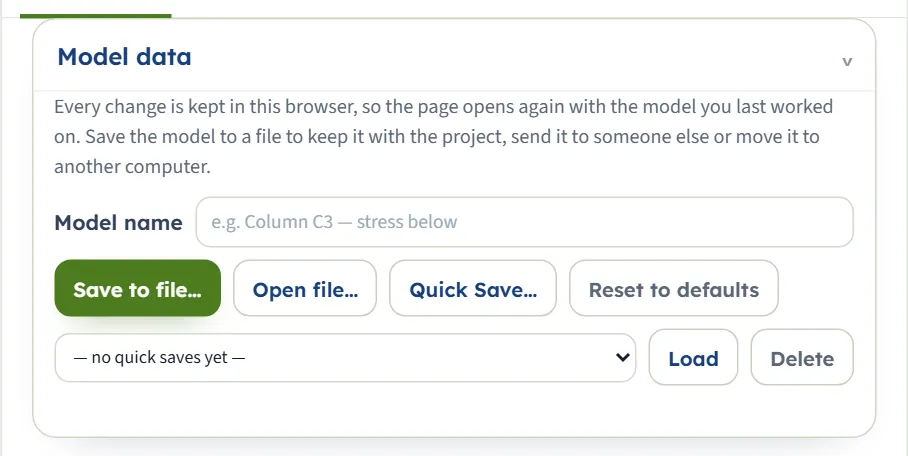
The first section holds the model name, Save to file…, Open file…, Quick Save… with its list and Load and Delete, and Reset to defaults. It works as described in the workspace guide. Reset returns the example at once.
Line loads
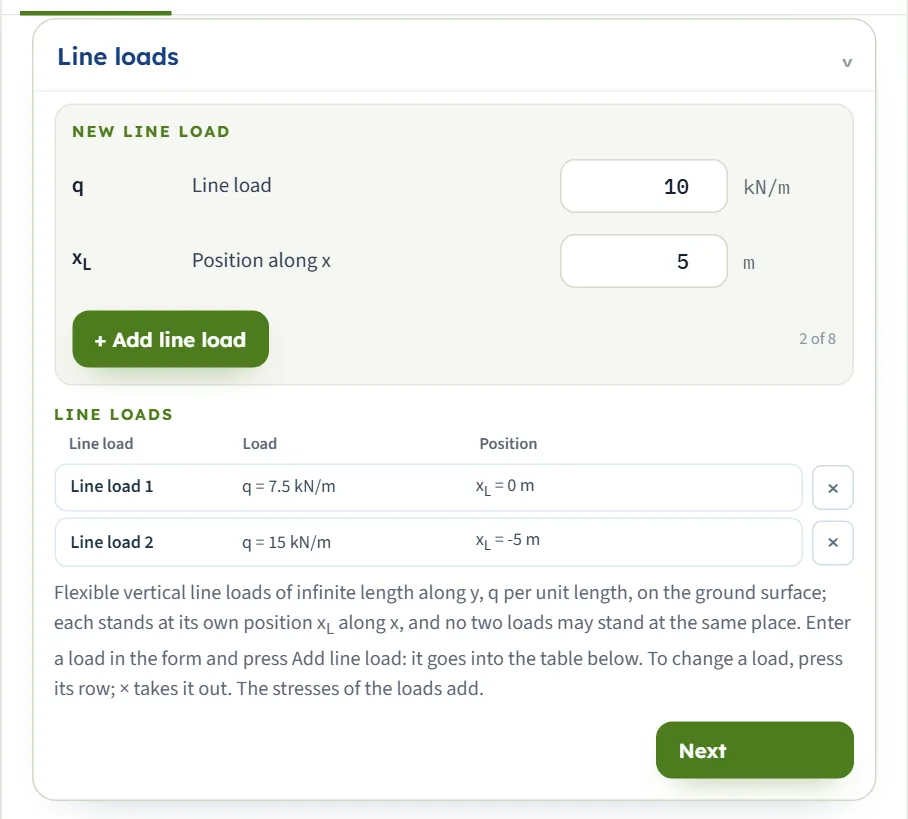
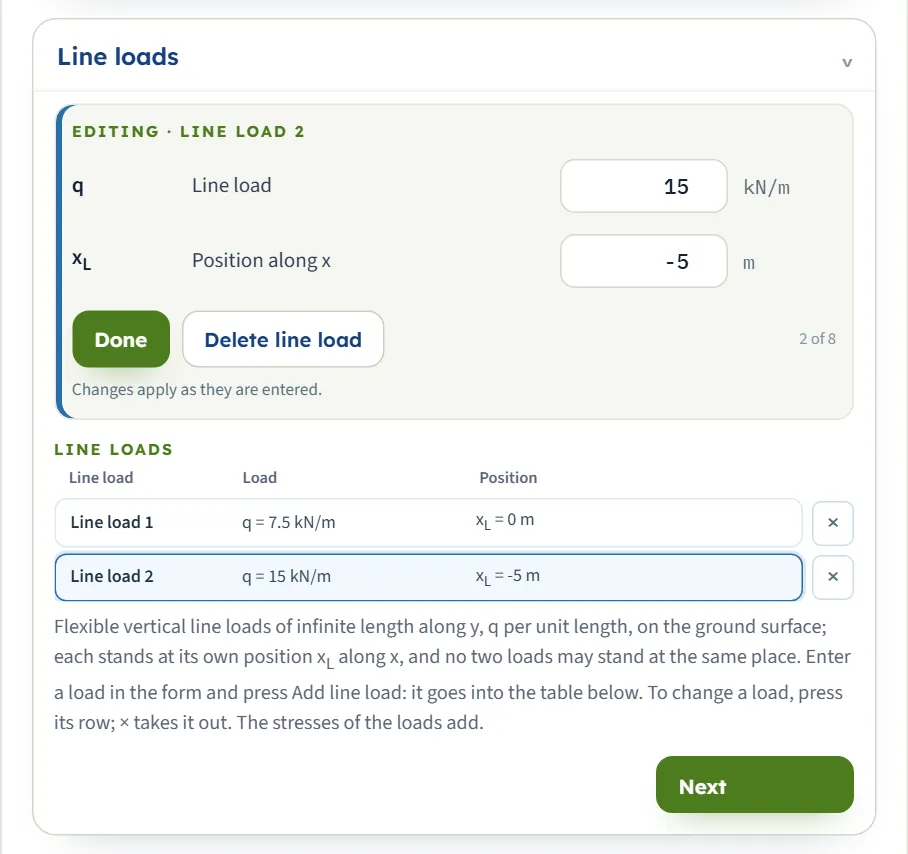
The section is a form over a table. The New line load form takes the intensity q and the position xL of one load. + Add line load puts it into the table, and a counter beside the button shows how many of the eight loads there are (it reads 2 of 8 in the example). The Line loads table lists each load with its number, its intensity and its position. Press a row to change that load in the form: the form then reads Editing · Line load 2 and offers Done and Delete line load, and the note says that changes apply as they are entered. Press × to take a load out.
| Field | What to enter |
|---|---|
| Line load q kN/m · tf/m · kip/ft · default 10 (form) | The force per unit length of the line. Zero or more; there is no upper limit. In the table the first load opens with 7.5 and the second with 15. |
| Position along x xL m · ft · default 5 (form) | The position of the load along the horizontal axis, negative to the left of the origin. No two loads at the same position. In the table the first load opens at 0 and the second at −5. |
The rules of adding loads
- No two loads at the same position. Add a load at an occupied position and nothing is added; the message reads “A line load already stands at this position. Give the new one another position.” Type an occupied position into a load you are editing and the old value is kept: “Another line load already stands at this position — the value is kept as it was.”
- A blank position is read as 0 when the load is added. If a load already stands at 0, nothing is added and the message above appears. Otherwise the load enters the table with no position, and Analyze then stops with “Position of line load N (xN) is missing.” Enter the position before you add the load.
- The intensity is checked at Analyze. A load added with a blank or a negative intensity enters the table, and Analyze then stops and names it; see Messages.
- Up to eight loads. At 8 of 8 the Add button is greyed out; remove a load to add another. The form keeps the values you entered last after + Add line load, so change the position before the next one. Loads 4 to 8 take part in the answer like the first three.
Point A
The point where the stress is worked out. The note under the fields says that the stress depends on the horizontal distance xA − xL from each load. The point can also be set by dragging it on the Section and Contours views, and it stays free after Analyze.
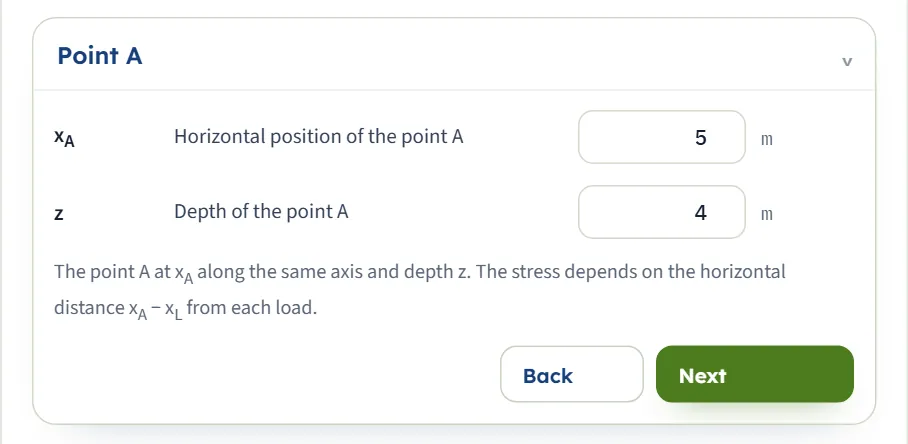
| Field | What to enter |
|---|---|
| Horizontal position of the point A xA m · ft · default 5 | On the same axis as the loads. The stress depends on the distance xA − xL from each load. |
| Depth of the point A z m · ft · default 4 | Below the ground surface. At least 0.001 m. |
Depth profile
The depth to which the stress under A is tabulated in the Results tab and drawn in the Profile view. It is set by the dashed line on the Section and Contours views too, and stays free after Analyze.
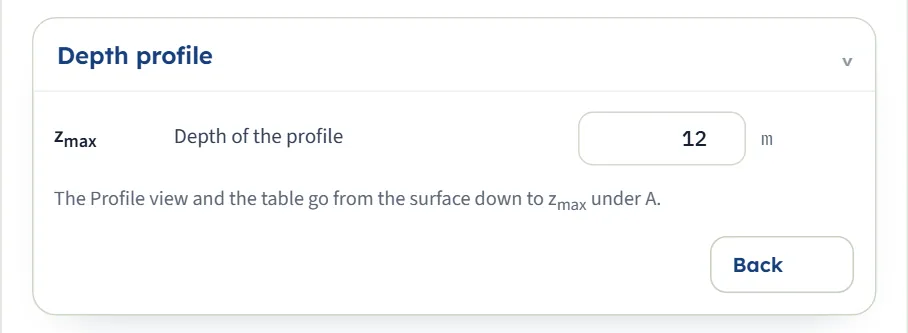
| Field | What to enter |
|---|---|
| Depth of the profile zmax m · ft · default 12 | At least 0.1 m. The Profile view and the table of the Results tab go from the surface down to zmax; when zmax is smaller than the depth of A, they go down to A. |
Placing the loads and the point
The module has no method to choose: the elastic solution is the one formula. What you decide is where the loads and the point stand, and the stress follows from the distance between them. Three things are worth knowing.
Directly under a line load
When xA = xL the stress is Δσz = 2q/(πz) = 0.637 q/z. Under a line load the stress falls off only as 1/z with depth. With the first load of the example moved to xL = 5 m, directly above A, it gives 1.194 kPa for that load alone: 2 × 7.5 / (π × 4) = 1.194 kPa.
Beside a line load
The stress at a distance x from the load, as a fraction of the stress under it, depends only on x/z. At x/z = 1 it is a quarter of the stress under the load, and beyond x/z = 3 it is below 0.01 of q/z. The Theory tab draws the curve and tabulates it.
Several loads
The stresses add, whatever the order of the loads and however far apart they are. The first load of the example gives 0.1818 kPa and the second 0.04542 kPa at A, together 0.2272 kPa. A third load of 10 kN/m at xL = 5 m, right above A, adds 1.592 kPa and makes the total 1.819 kPa; with one load only the answer is 0.1818 kPa.
Analyze and read the results
Press Analyze. The bar changes to Analysed — the stress at the point calculated and says that the inputs are locked, that Edit inputs clears the results and that the unit system can still be changed. It adds that the point A stays free: drag it, or change its coordinates, and the stress there is calculated at once. The module stays on the Model tab: open the Results tab for the numbers; the drawing stays on the view you were on and already shows the stress.
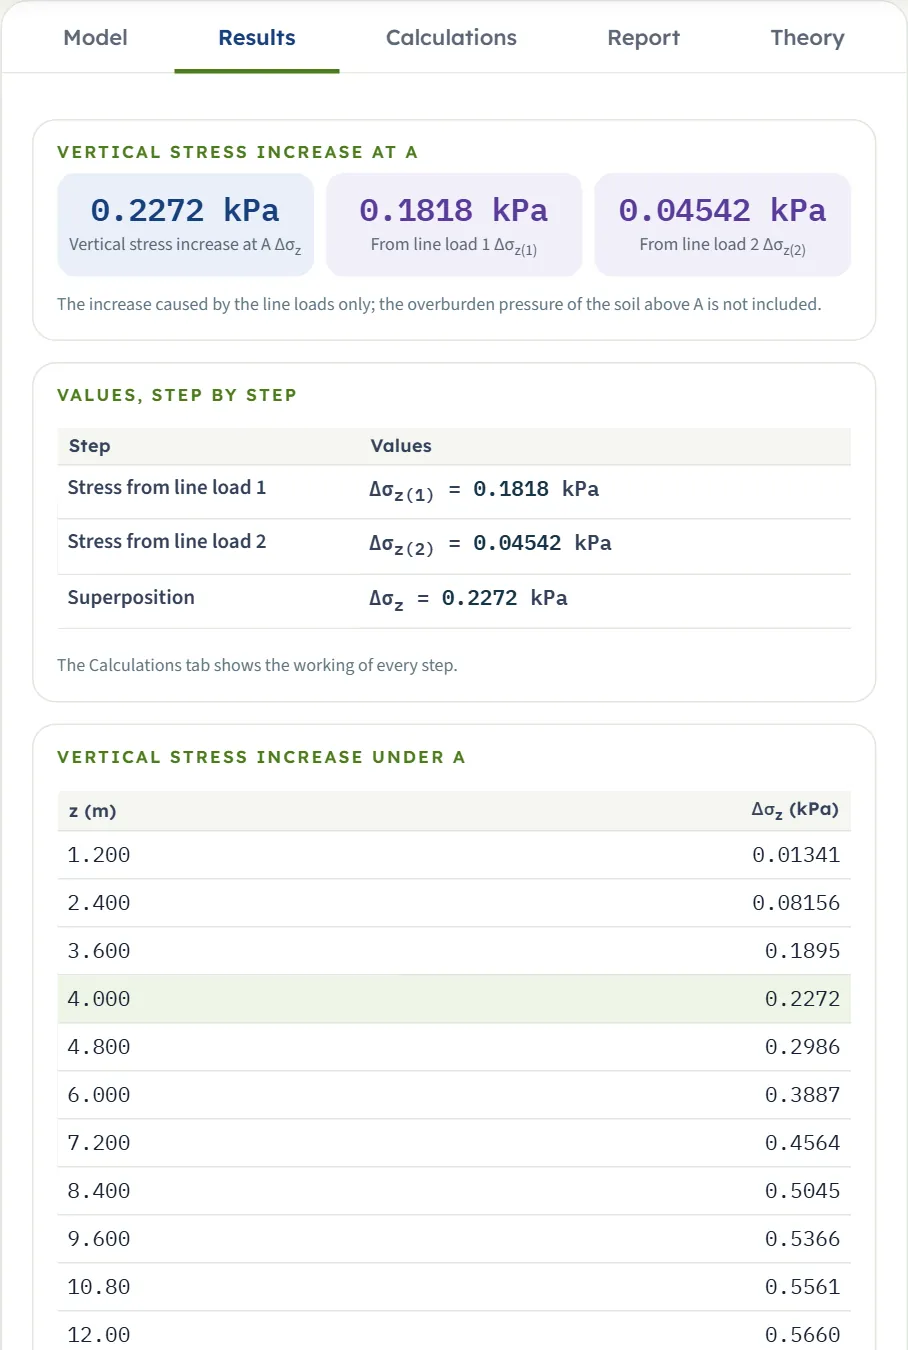
| Card | What it is | Example |
|---|---|---|
| Vertical stress increase at A Δσz | The sum of the stresses of all the loads at the point. | 0.2272 kPa |
| From line load 1 Δσz(1) | The stress that load 1 alone causes at A. | 0.1818 kPa |
| From line load 2 Δσz(2) | The same for load 2. | 0.04542 kPa |
With one load there is one card. With two or three loads each load has a card of its own. With four to eight loads the big card is followed by a list of the stresses of each load (four loads wrap onto two lines), as in the picture below; the table Values, step by step then lists them. The note under the cards says: “The increase caused by the line loads only; the overburden pressure of the soil above A is not included.”
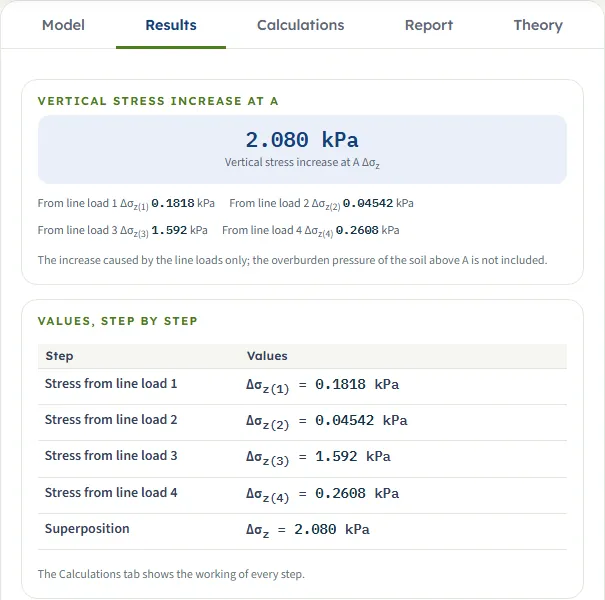
Two tables follow. Values, step by step lists the stress from each load and the superposition. Vertical stress increase under A gives z and Δσz at ten equal depths down to zmax, with the row of A highlighted (it is inserted when the depth of A is not one of the ten; in the example the depths are 1.2, 2.4 … 12 m and the row of A, 4 m, stands between 3.6 and 4.8 m). When zmax is smaller than the depth of A, the table goes down to A: with zmax = 2 m and A at 4 m, the ten depths are 0.4 to 4 m.
Using the numbers
- Δσz is the increase of the vertical stress caused by the loads. Add the overburden pressure of the soil to get the vertical stress itself.
- A stress increase of 0.2272 kPa from loads of 7.5 and 15 kN/m is small because A is 5 m beside the nearer load and 4 m down; move A under a load and it grows (see the table below).
- Changing the unit system after Analyze re-states the cards, the tables and the report without a new run; the drawings and the table of line loads keep their labels in m, kN/m and kPa, so read the units beside the boxes. Edit inputs unlocks the loads and clears the results.
Warnings
The green bar carries a Warnings (0) button. It opens a window that says “No warnings — the assumptions of the solution hold for these inputs.”
The Calculations tab, the report and the Theory tab
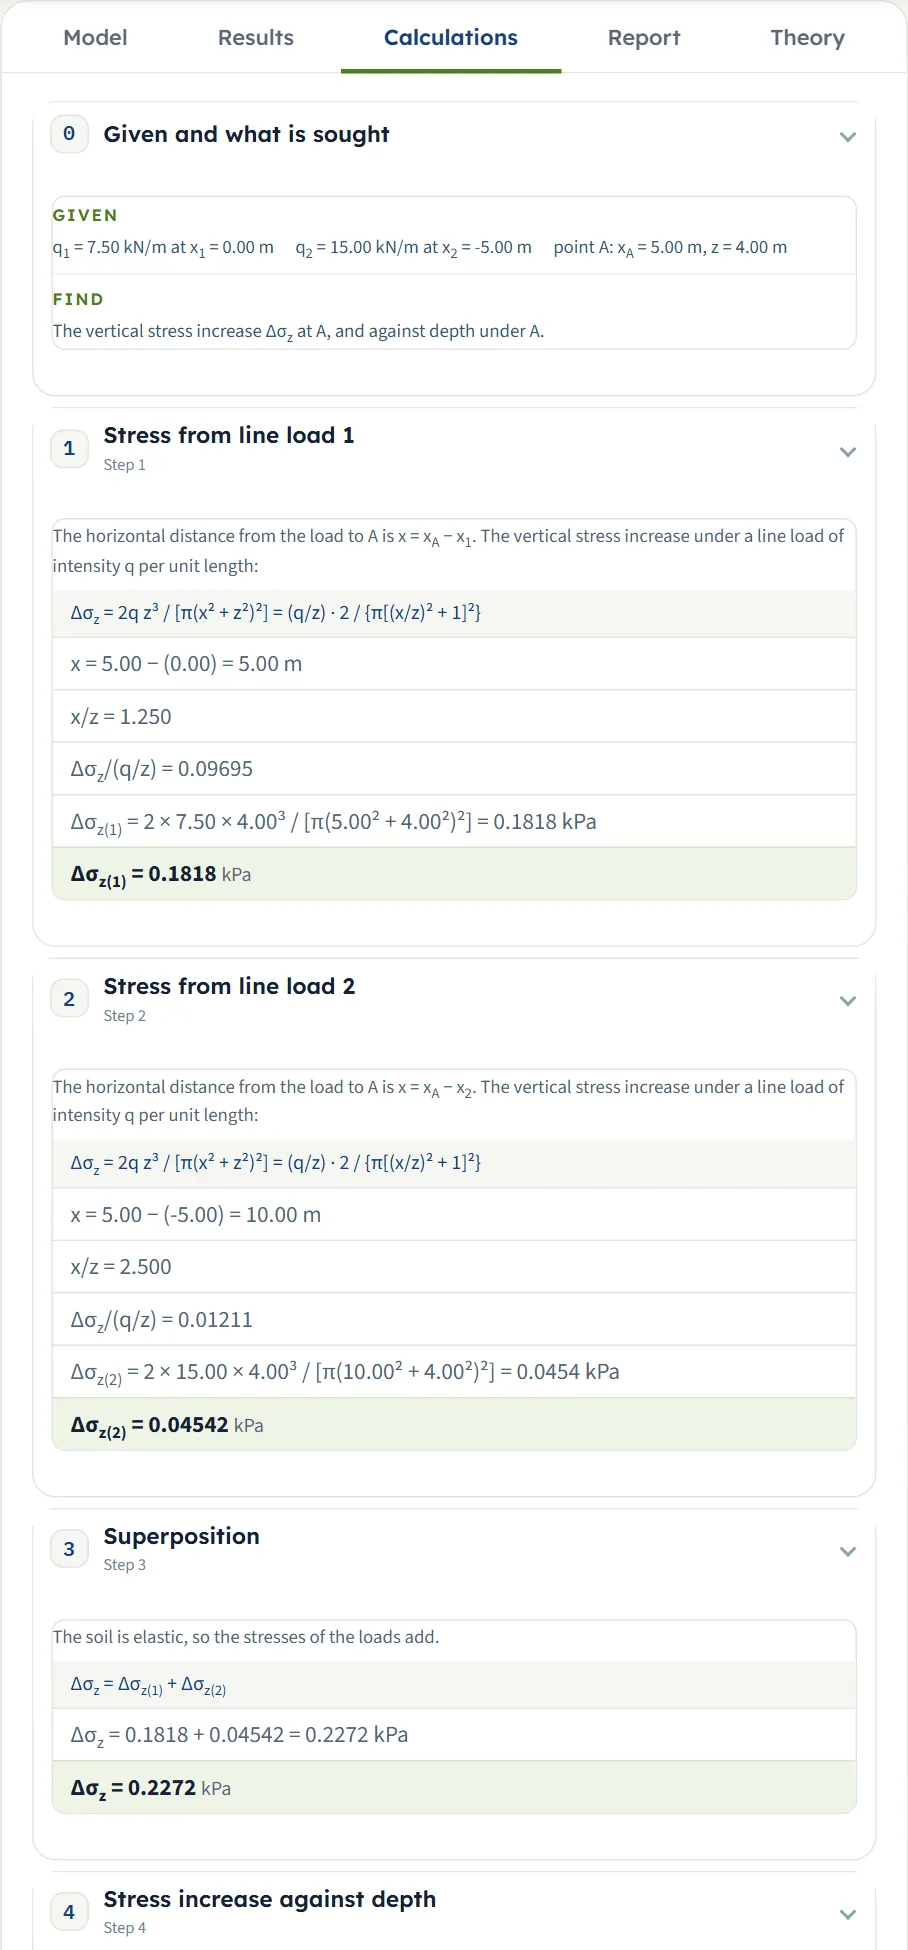
The Calculations tab opens with Given and what is sought, which lists your loads and the point, and then writes out the working in numbered steps, ending with the answer:
- Stress from line load k — one step for each load: the horizontal distance x = xA − xL, the formula, x/z, the ratio Δσz/(q/z), and the stress with your numbers.
- Superposition — the sum of the stresses of the loads.
- Stress increase against depth — the table of the ten depths with the row of A marked, and then the Answer with the part of each load.
The report
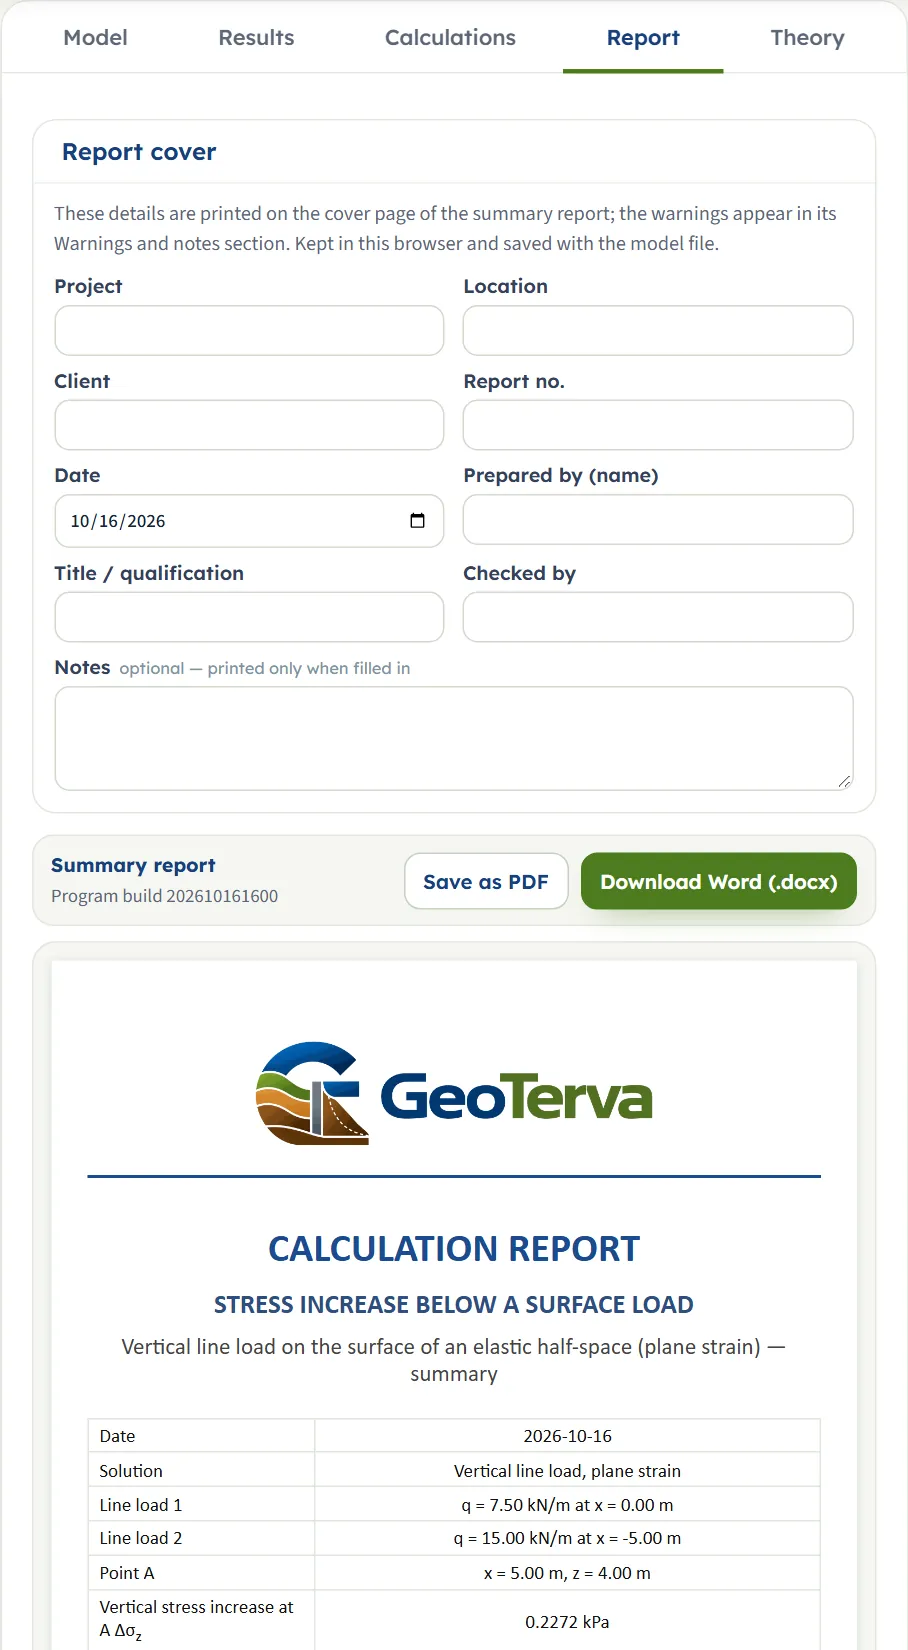
In the Report tab fill in the cover (project, location, client, report number, date, prepared by, title or qualification, checked by, and optional notes). The details are kept in this browser and saved with the model file. Save as PDF and Download Word (.docx) produce the summary report; the preview below the buttons is the report itself.
The report has six parts: 1 Introduction and scope, 2 Input data (the table of the loads and the point, and the Section, Profile and 3D drawings), 3 Calculation (one part for each load, the superposition, and the stress against depth), 4 Results, 5 Summary and 6 References. The cover table lists the loads, the point A and the answer with the part of each load, and states the units used.
The Theory tab
The Theory tab has five sections: Scope and assumptions, The vertical stress, The nondimensional form, Several line loads and References. It derives the formula by adding the Boussinesq stresses of a row of point loads along the line, draws Δσz/(q/z) against x/z and tabulates it, and works through two line loads by superposition. Each section opens when you click its title, with Open all and Close all above them; the figures in it are computed from the equations.
Worked example: the module’s own example
The module opens on this example, so you can follow the numbers on your own screen.
| Section | Input | Value |
|---|---|---|
| Line loads | Line load 1 | q1 = 7.5 kN/m at x1 = 0 |
| Line loads | Line load 2 | q2 = 15 kN/m at x2 = −5 m |
| Point A | Position and depth | xA = 5 m, z = 4 m |
| Depth profile | Depth of the profile | zmax = 12 m |
Step 1: the stress of each load
The horizontal distance from load 1 to A is x = 5 − 0 = 5 m, so x/z = 1.250 and
From load 2, x = 5 − (−5) = 10 m and x/z = 2.500:
Step 2: the sum
These are the three cards of the Results tab and the steps of the Calculations tab. Load 1, which is 5 m from A, gives about four times the stress of load 2, which is twice as far and twice as heavy.
Two checks by hand
- A single load, right above A. One load of 1 kN/m at xL = 0 with A at xA = 0 and z = 1 m: Δσz = 2/π = 0.6366 kPa. The module gives 0.6366 kPa.
- The same in the other unit systems. In SI · tf one load of 1 tf/m with A under it at 1 m gives 0.6366 t/m²; in US one load of 1 kip/ft with A under it at z = 10 ft gives 2/(π × 10) = 0.06366 ksf, and the module gives 0.06366 ksf.
Other unit systems
The default example gives 0.02317 t/m² in SI · tf and 0.004745 ksf in US: the same loads and point in other units (0.2272 kPa is 0.02317 t/m² and 0.004745 ksf). In US the loads read 0.5139 and 1.03 kip/ft, at 0 and −16.40 ft, and A stands at 16.40 ft and 13.12 ft deep. The profile table then runs from 3.937 ft to 39.37 ft.
How each input changes the answer
Each row changes one thing in the example (loads of 7.5 kN/m at 0 and 15 kN/m at −5 m, A at xA = 5 m and z = 4 m, zmax = 12 m) and runs the module again. The numbers are the ones the module gives, and you can reproduce any row. The answer is Δσz at A in kPa; the line under the change gives the part of each load.
| Change | Δσz (kPa) |
|---|---|
| The example as it opens The reference Loads: 0.1818 + 0.04542 kPa | 0.2272 |
| q1 = 15 kN/m Load 1 doubles and its part doubles; load 2 is unchanged. Loads: 0.3636 + 0.04542 kPa | 0.4090 |
| q1 = 30 kN/m The part of load 1 is four times the original. Loads: 0.7271 + 0.04542 kPa | 0.7726 |
| q2 = 0 A load of zero is allowed; the answer is that of load 1 alone. Loads: 0.1818 + 0 kPa | 0.1818 |
| q2 = 30 kN/m Only load 2 changes. Loads: 0.1818 + 0.09084 kPa | 0.2726 |
| q1 = 15 and q2 = 30 kN/m Both loads doubled: the answer exactly doubles, 2 × 0.2272. Loads: 0.3636 + 0.09084 kPa | 0.4544 |
| x1 = 2 m Load 1 is 3 m from A instead of 5 m. Loads: 0.4889 + 0.04542 kPa | 0.5343 |
| x1 = 5 m Load 1 right above A: its part is 2q/(πz). Loads: 1.194 + 0.04542 kPa | 1.239 |
| x1 = 10 m Load 1 is 5 m from A on the other side: the same answer as at 0. Loads: 0.1818 + 0.04542 kPa | 0.2272 |
| x2 = 5 m Load 2, the heavier one, right above A. Loads: 0.1818 + 2.387 kPa | 2.569 |
| xA = 0 A under load 1. Loads: 1.194 + 0.3636 kPa | 1.557 |
| xA = −5 m A under load 2: the same as load 2 at 5 m with A at 5 m. Loads: 0.1818 + 2.387 kPa | 2.569 |
| xA = 2.5 m A between the loads. Loads: 0.6173 + 0.1171 kPa | 0.7343 |
| xA = 15 m A far from both loads. Loads: 0.005261 + 0.003532 kPa | 0.008793 |
| z = 1 m A near the surface. Loads: 0.007063 + 0.0009361 kPa | 0.007999 |
| z = 2 m Loads: 0.04542 + 0.007063 kPa | 0.05248 |
| z = 8 m Loads: 0.3086 + 0.1818 kPa | 0.4904 |
| z = 20 m Smaller than the 0.5660 the example profile gives at 12 m: beside a load the stress rises with depth, reaches a maximum and falls again. Loads: 0.2115 + 0.3056 kPa | 0.5170 |
| Load 2 removed Load 1 alone. Loads: kPa | 0.1818 |
| A third load, 10 kN/m at xL = 5 m The load of the New line load form, right above A. Loads: 0.1818 + 0.04542 + 1.592 kPa | 1.819 |
| zmax = 6 m Only the profile changes: the table has ten depths down to 6 m. Loads: 0.1818 + 0.04542 kPa | 0.2272 |
| zmax = 2 m Smaller than the depth of A: the table goes down to 4 m, the depth of A. Loads: 0.1818 + 0.04542 kPa | 0.2272 |
The pattern follows the formula. The stress is proportional to each load and adds over the loads. It falls quickly as the point moves sideways away from a load, and it is largest for a point right under one. With depth, the stress under a load falls as 1/z, but for a point beside a load it first rises and then falls. The depth of the profile changes what is tabulated and drawn, not the answer at A.
Messages: when the module stops, and what it notes
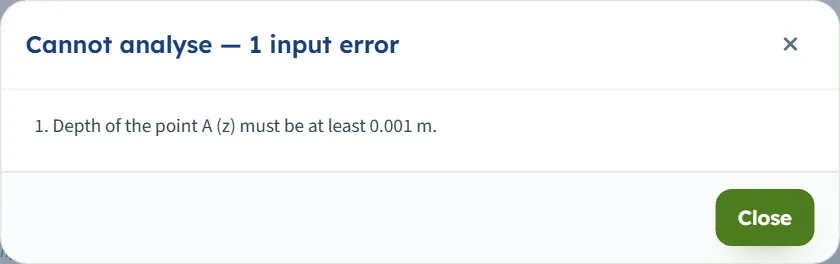
The module checks the numbers it needs when you press Analyze. When one cannot be used it stops, and nothing is calculated: a window titled Cannot analyse — 1 input error (or 2 input errors …) lists each message, and the box of the value is marked in red in the Model tab. The limits are shown in the units of the unit system chosen.
| Stop when | Message and what to do |
|---|---|
| A load has a blank intensity | “Line load 1 (q1) is missing.” Enter the intensity, or take the load out. |
| An intensity is negative | “Line load 1 (q1) must be at least 0 kN/m.” Enter zero or more. |
| A load has a blank position | “Position of line load 1 (x1) is missing.” Enter the position. |
| The horizontal position of A is blank | “Horizontal position of the point A (xA) is missing.” Enter xA. |
| The depth of A is zero or negative | “Depth of the point A (z) must be at least 0.001 m.” Enter a depth in the ground. |
| The depth of A is blank | “Depth of the point A (z) is missing.” Enter z. |
| The depth of the profile is below 0.1 m | “Depth of the profile (zmax) must be at least 0.1 m.” (or “… is missing.”) Enter zmax. |
When more than one value is wrong the window lists them together, for example “2 input errors” with a blank intensity and a depth of zero. The number of the load is part of the symbol: q1 and x1 belong to line load 1.
Notes at the drawing and the form
- A load onto another. Adding at an occupied position gives “A line load already stands at this position. Give the new one another position.” Dragging a load onto another, or typing an occupied position into a load you are editing, gives “Another line load already stands at this position — the value is kept as it was.”
- Nothing to warn about. The Warnings (0) button opens “No warnings — the assumptions of the solution hold for these inputs.” The module has no other warnings or notes.
Good practice and common mistakes
- Use it for loads that are really long. The solution takes the load as infinite along y. A load that is long compared with its distance from the point acts as a line; a short one is a job for Point load or for the area modules.
- Do not turn a wide load into a line. A strip of finite width has its own stress under and beside it: use Vertical strip load. A line is right when the width is small beside the distance to the point.
- Mind the sign of the positions. Left of the origin is negative; xA − xL is what counts, so shifting every position by the same amount changes nothing.
- Add the overburden pressure yourself. Δσz is the increase only.
- Read the point under the load with care. Right under a load the stress is largest at shallow depth and falls with depth; use the Profile view to see how it varies, and keep z above zero.
- Keep the profile deep enough to cover the depth you need: zmax sets the range of the table and the Profile view.
- Use the drag, then type. Drag the point to explore, then type the exact values in Point A; the loads can be dragged only before Analyze.
- Check the units after switching the system: type values in the units shown beside the boxes. The stress answer is in kPa, t/m² or ksf.
- Keep a record. The report is the record of an analysis; use Quick Save… or Save to file… to keep the model.
Frequently asked questions
How is the stress below a vertical line load calculated?
By the elastic solution for a line load of infinite length on a half-space: Δσz = 2q z³ / [π(x² + z²)²], with q the load per unit length, x the horizontal distance from the line to the point and z the depth. For the module’s example, loads of 7.5 kN/m at 0 and 15 kN/m at −5 m, and the point at 5 m and 4 m deep, Δσz = 0.2272 kPa.
How many line loads can I add, and how do they combine?
Up to eight, each with its own intensity and position, and no two at the same position. The soil is elastic, so the stresses of the loads add: the answer at A is the sum of the stresses each load would cause alone. The Results tab gives each part.
What do the positions mean? Where is the origin?
The positions xL and xA lie on one horizontal axis in the plane of the section. The origin is yours; only the distances xA − xL matter. A position to the left of the origin is negative.
Does the answer include the weight of the soil?
No. Δσz is the increase of the vertical stress caused by the loads. The note under the Results cards says that the overburden pressure of the soil above A is not included; add it to get the total vertical stress.
What is the difference between a line load and a strip load?
A line load is a force per unit length with no width; a strip load is a pressure over a width. A strip so narrow that its width does not matter acts as a line load. For a load with a width, use the Vertical strip load module.
Can I put the point A at the ground surface?
No. The depth must be at least 0.001 m; a smaller value stops the analysis with “Depth of the point A (z) must be at least 0.001 m.” On the surface the stress is zero away from the load and infinite under it.
Can I drag the loads and the point on the drawing?
Yes. Before Analyze you can drag each load along x on the Section, Contours and 3D views, in steps of 0.05 m; a load cannot be dragged onto another one. The point A can be dragged on the Section and Contours views, before and after Analyze, and so can the dashed line of the profile depth. After Analyze the loads are locked until you press Edit inputs.
What are the lines of equal stress and the colours?
The lines join the points that have the same Δσz, labelled in kPa; the line through A is drawn heavier. The Contours view fills the section with colour bands of Δσz on a logarithmic scale, with a legend. Use the Lines of equal stress chip to draw the lines over the colours.
What does the profile show, and what is the depth of the profile?
The Profile view and the second table of the Results tab give Δσz against depth under the point A, from the surface down to zmax. The depth of the profile does not change the answer at A. If zmax is smaller than the depth of A, the table goes down to A.
Which units does it use, and what are the units of the answer?
SI · kN, SI · tf or US, switchable in the header at any time, even after Analyze. The loads are in kN/m, tf/m or kip/ft, lengths in m or ft, and the stress in kPa, t/m² or ksf. The default example gives 0.2272 kPa, 0.02317 t/m² or 0.004745 ksf.
What does the report contain?
A cover with your project details and the answer, then six parts: introduction and scope, input data with the section, profile and 3D drawings, the calculation step by step, results, summary and references. It is saved as a PDF or a Word file once the model is analysed.
Does the module remember my inputs?
Yes. Every change is kept in the browser, and the page opens again on the model you last worked on, including its analysed state. Reset to defaults brings back the example; Save to file and Quick Save keep copies.